
Open House Sun, Sep 13th 01:00 PM - 03:00 PM
Address
32343 227th Avenue Se, Kent, WA
Price
$ 615,000
Property Attributes
- ID#2578342
- TypeSingle Family
- CountyKING
- CityKent
- AreaBlack Diamond-Maple Valley
- NeighborhoodHorseshoe Lake
- Zip98042
- StyleContemporary
- Year Built1978
- Taxes$ 6950
- Price$ 615,000
- Bedrooms3
- Full Bathrooms2
- Half Bathrooms1
- Sqr Footage1830
- Lot Size0.3942 Acres
Data Source:
Northwest Multiple Listing Service (NWMLS)
Property Description
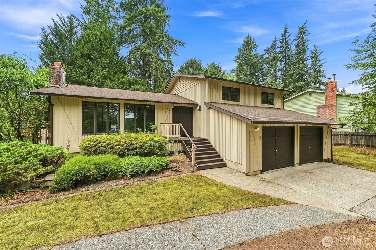
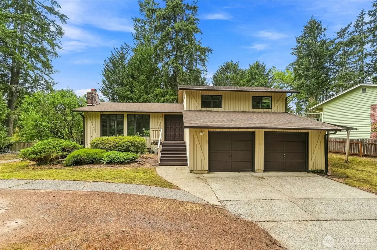
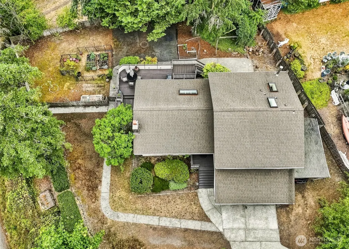
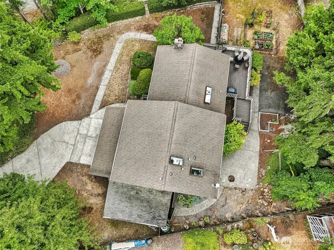
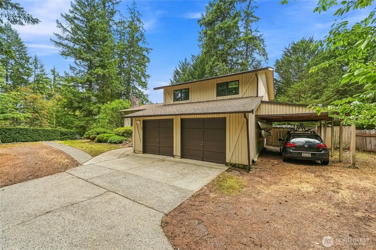
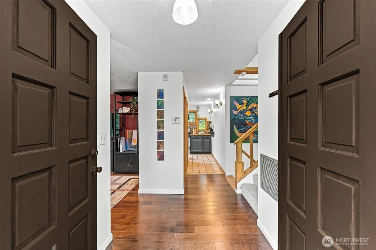
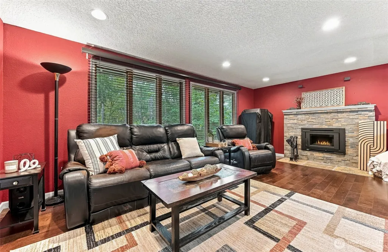
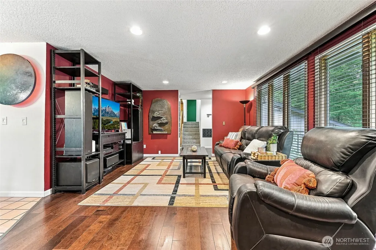
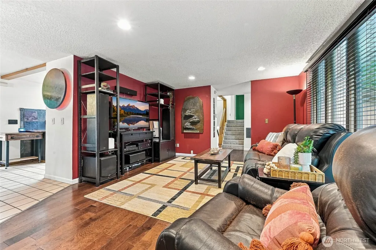
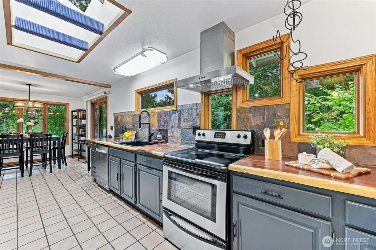
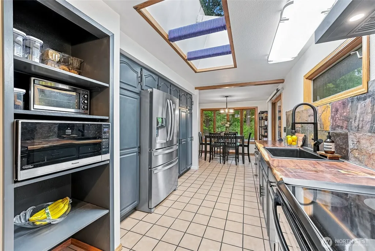
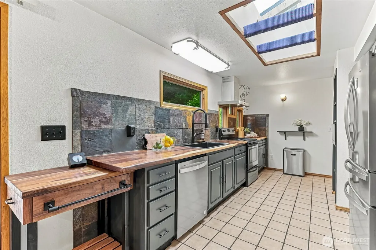
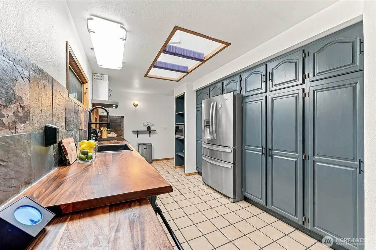
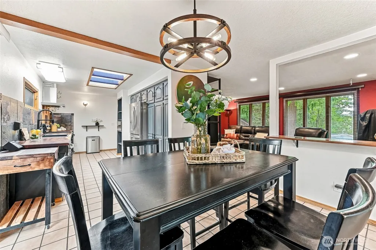
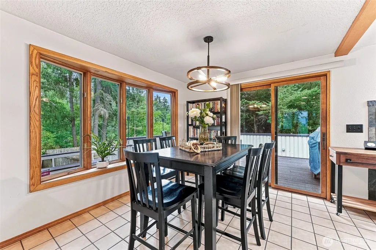
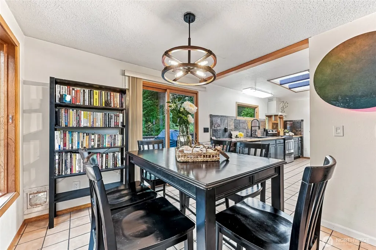
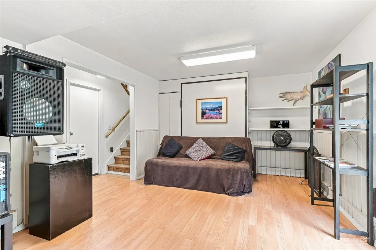
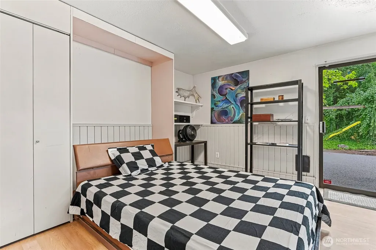
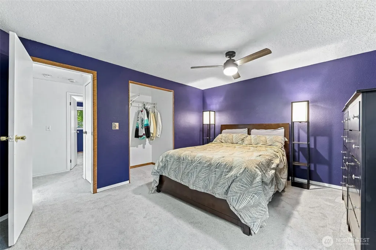
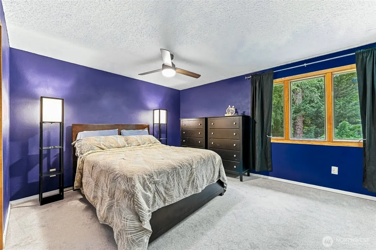
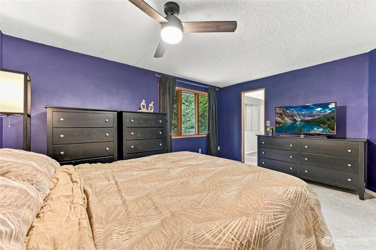
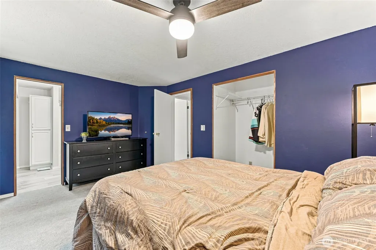
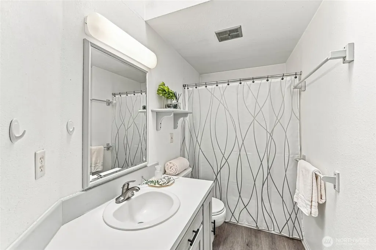
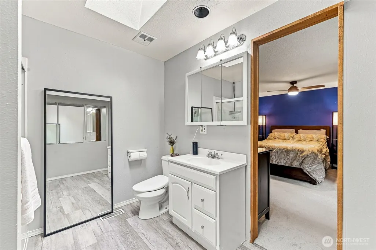
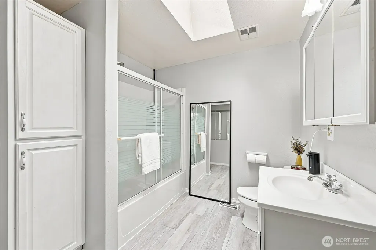
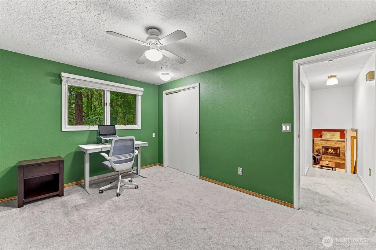
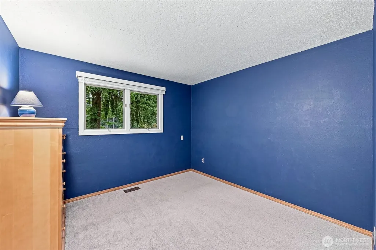
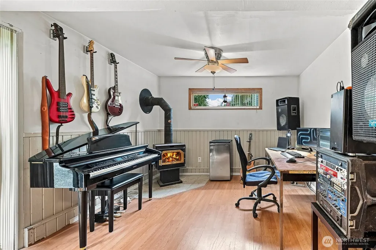
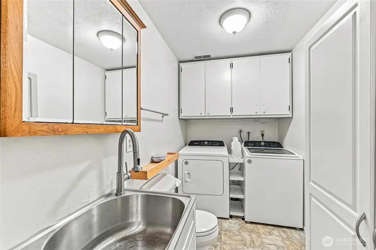
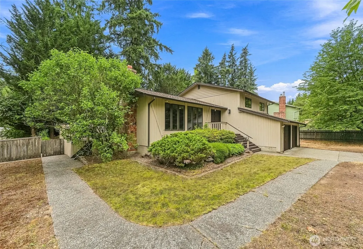
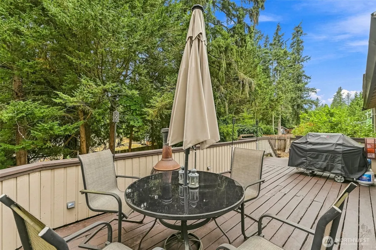
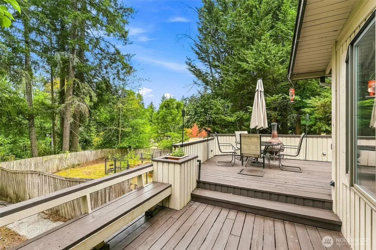
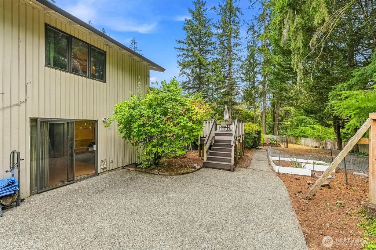
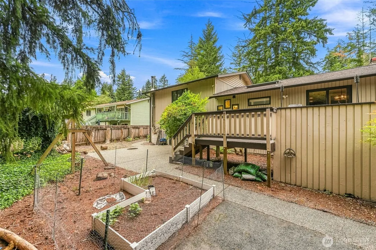
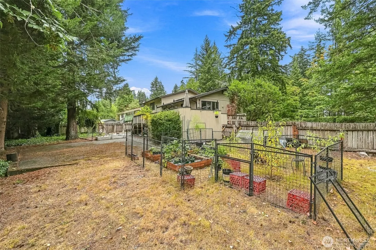
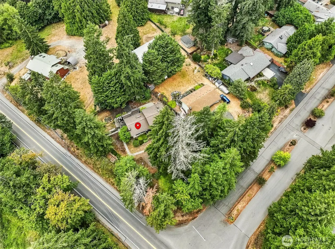
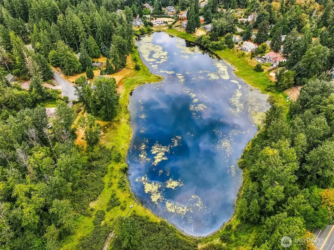
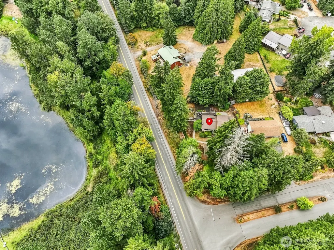
Welcome home to this beautifully updated, move-in-ready tri-level in the desirable 101 Pines neighborhood! Thoughtfully designed for comfortable living, this home offers 3 bedrooms, 2.5 baths, a welcoming living room, and a versatile family room complete with a Murphy bed—perfect for guests, a home office, or flexible living space. The stylishly updated kitchen opens to the dining area, creating an inviting space for everyday meals and entertaining. Situated on a generous corner lot, the property offers room to garden, store recreational vehicles, pursue hobbies, and enjoy the outdoors. And while the setting feels peaceful and private, convenience is just around the corner. Located adjacent to the rapidly growing Ten Trails community, you'll soon have a brand-new Safeway within an easy 5-minute walk, along with nearby trails and a community park. Recent updates include a designer kitchen, refreshed bathroom, new carpet, and fresh interior paint. With its combination of thoughtful updates, generous outdoor space, privacy, and an exciting location, this is a home that offers both comfort today and wonderful potential for the future.
| Elementary School | Middle School | High School |
|---|---|---|
| Sawyer Woods Elem | Cedar Heights Jnr Hi Middle School | Kentlake High |
| Price History | |
|---|---|
| 9/4/2026 | Listed $615,000 |
General Features
| Living Area | 1830 |
|---|---|
| Sewer | Septic Tank |
| Heating | Forced Air,Stove/Free Standing |
| Cooling | None |
| Possession | Closing,Negotiable,See Remarks |
| Roof | Composition |
| Appliances | Dishwasher,Refrigerator,Stove(s)/Range(s) |
| Architectural Style | Contemporary |
| Security Features | Fully Fenced |
| Year Built | 1978 |
| View | Territorial |
| Topography | Partial Slope |
| Levels | Three Or More |
| Property Subtype | Single Family Residence |
| Tax Year | 2024 |
| County | King |
| New Construction | No |
| Property Type | Residential |
| HOA | No |
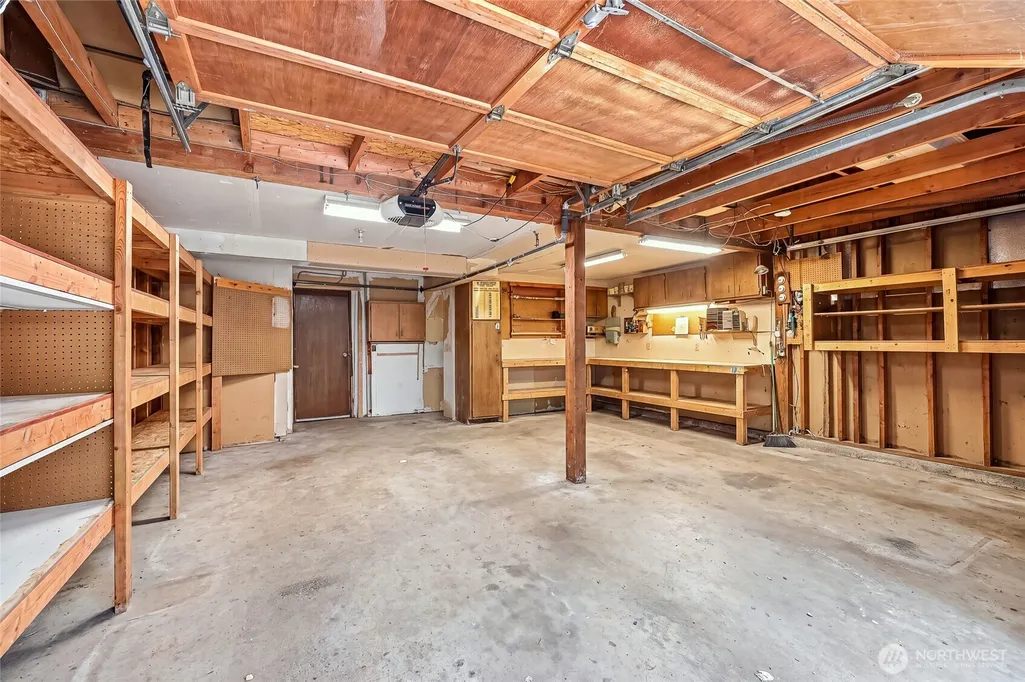
| Attached Garage | Yes |
| Energy Efficient | Double Wall |
| Subdivision Name | Horseshoe Lake |
| Facing Direction | East |
| Garage Y/N | Yes |
| Full Baths | 2 |
| Special Listing Conditions | None |
| Status | Active |
| Directions | From Auburn Black Diamond Rd to North on 227th ( 101 Pines Sign). House on the immediate left. |
| High School | Kentlake High |
| City | Kent |
| Entry Location | Main |
| Senior Community Y/N | No |
| High School District | Kent |
| MLS Area | 320 - Black Diamond/Maple Valley |
| Lot Size Units | Square Feet |
| Lot Size Square Feet | 17171 |
| Carport Y/N | No |
| Listing Terms | Cash,Conventional,FHA,USDA Loan,VA Loan |
| Green Building Verification Type | Other |
| Elementary School | Sawyer Woods Elem |
| Land Lease Y/N | No |
| Tax Annual Amount | 6950 |
| Middle/Junior High School | Cedar Heights Jnr Hi |
| Property Condition | Good |
| Public Remarks | Welcome home to this beautifully updated,move-in-ready tri-level in the desirable 101 Pines neighborhood! Thoughtfully designed for comfortable living,this home offers 3 bedrooms,2.5 baths,a welcomin |
| Structure Type | House |
| Building Area Units | Square Feet |
| Standard Status | Active |
| Water Company | Covington Water |
| Property Style | 13 - Tri-Level |
| NWM_ShowMapLink | Yes |
Interior Features
| Interior Amenities | Bath Off Primary,Ceiling Fan(s),Dbl Pane/Storm Window,Dining Room,Fireplace,Skylight(s),Water Heater |
|---|---|
| Basement | Finished |
| Flooring | Ceramic Tile,Hardwood,Laminate,Vinyl,Carpet |
| Total Fireplaces | 2 |
| Fireplace Features | Electric,Wood Burning |
| Air Conditioning Y/N | No |
| Heating Y/N | Yes |
| Fireplace Y/N | Yes |
| Half Baths | 1 |
| Total Bedrooms | 3 |
| Total Baths | 3 |
| Water Heater Type | gas |
| Water Heater Location | garage |
| Fireplaces Main | 1 |
| Fireplaces Lower | 1 |
| Power Production Type | Electric,Natural Gas |
| Bedrooms Upper | 3 |
| Baths Half Lower | 1 |
| Baths Full Upper | 2 |
| Bathrooms | 2.5 |
Exterior Features
| Exterior Amenities | Wood,Wood Products |
|---|---|
| Vegetation | Brush,Fruit Trees,Garden Space |
| Parking Features | Attached Garage |
| Lot Features | Corner Lot,Curbs,Dead End Street,Paved |
| Water Source | Public |
| Total Parking | 3 |
| Inclusions | Dishwasher(s),Refrigerator(s),Stove(s)/Range(s) |
| Foundation Details | Slab |
| Building Area Total | 1830 |
| Lot Size Acres | 0.3942 |
| Waterfront Y/N | No |
| Covered Spaces | 2 |
| Irrigation Water Rights Y/N | No |
| Site Features | Deck,Dog Run,Fenced-Fully,Gas Available,Patio |
| Parking Uncovered Total | 1 |
Amenities
- Foreclosure
- Views
- Short Sale
- New Construction
- Adult 55+
- Lease To Own
- No HOA Fees
- Furnished
- Primary On Main
- Air Conditioning
- Seller Finance
- Green
- Fixer Upper
- Horse
- Golf
- Fireplace
- Deck
- Garage
- Basement
- Pool
Property vs Single Family Average in 98042
Price
Taxes
Year Built
Visits

